


High Energy.
Immersive
Sophistication.
Sports and entertainment venues demand an architectural paradox: they must handle massive crowd dynamics, extreme mechanical impact, and complex acoustic demands, while maintaining an aura of ultra-luxury.
From sound-proofed executive stadium suites to high-intensity boutique fitness clubs, Studio OAKIRA designs and executes turnkey fitouts for elite leisure spaces. We harmonize state-of-the-art AV structural integrations, heavy-traffic materiality, and meticulous health and safety code requirements.
Sector Focus
Specific Capabilities.
VIP Stadium & Arena Suites
Designing the ultimate premium experience. We execute private viewing boxes with custom leather lounge seating, acoustic-isolated glass boundaries, and integrated bar units for high-end hospitality.
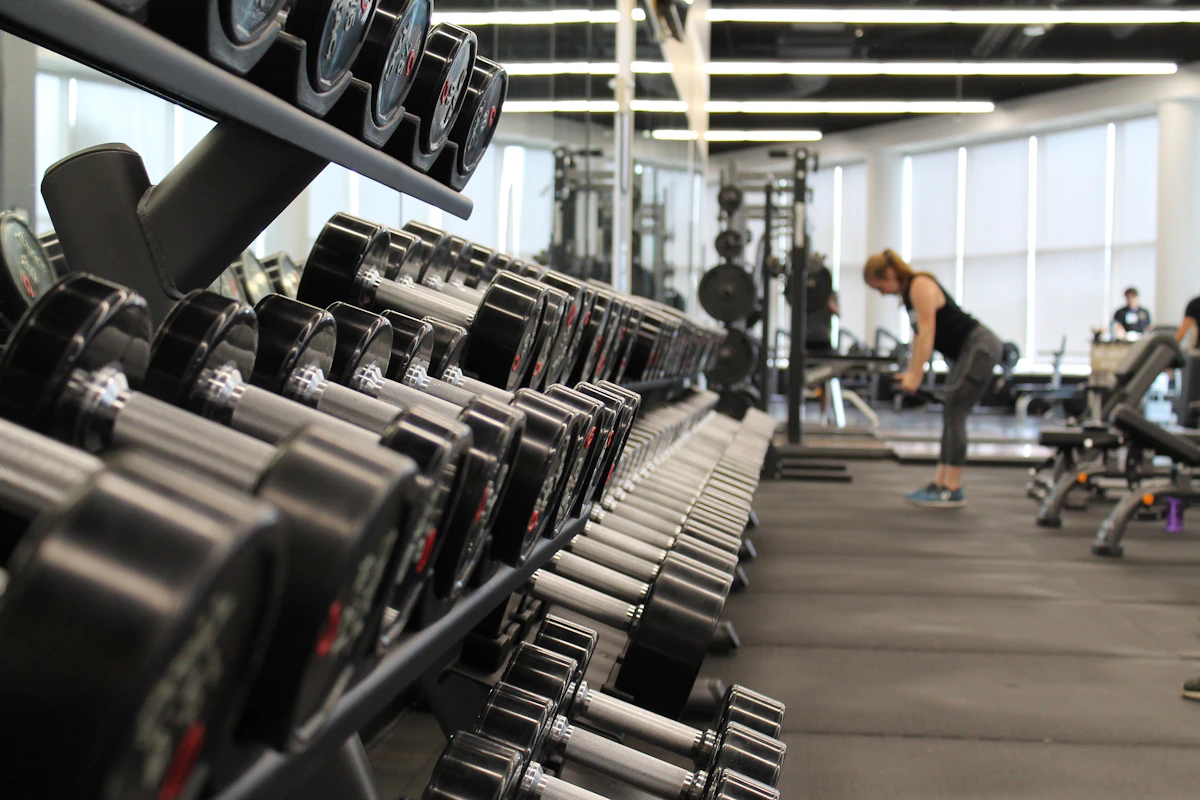
Boutique Fitness & Wellness Clubs
High-performance sports design. We coordinate specialized shock-absorbent subfloors, antimicrobial wall cladding, luxury steam/sauna MEP utilities, and intense theatrical lighting arrays.
Performance Acoustical Lounges
Controlling high decibel levels. We construct live lounges, theater pre-function halls, and music venues, integrating acoustic micro-perforated timber panels and structural vibration isolation.
Crowd Flow & Access Control
Intelligent transit layouts. We engineer high-density lobbies, entrance turnstiles, and emergency escape pathways to comply with civil defense regulations while maintaining a luxury arrival feel.

The Furniture Division
Bespoke
Entertainment
Seating.
Mass seating options undermine a bespoke leisure interior. Studio OAKIRA leverages its in-house manufacturing division to craft customized ergonomic high-traffic banquettes, luxurious leather stadium recliners, sound-absorbing acoustic ceiling baffles, and heavy-duty stone vanity units built to survive high moisture and high-volume public usage.
- Custom Reinforced Leather Lounge Seating
- Micro-Perforated Timber Sound Absorption Panels
- Monolithic Terrazzo Public Vanity Basins
- Integrated Steel & Brass DJ Booths



Material Specification
The Material
Vault.
We don’t need historical projects to prove our capability—our obsessive attention to material selection speaks for itself. We source from a premier global network of quarries, mills, and tanneries to specify tactile, virtually indestructible materials engineered specifically for high-intensity luxury spaces.
Full-Grain Performance Leather
Sourced from elite European tanneries. Flame-retardant, scratch-resistant, and chemically treated to withstand heavy public use while retaining its buttery-soft luxury feel.
Micro-Perforated Oak
Architect-grade timber acoustic panels. Featuring micro-perforations that absorb high-frequency sounds while preserving a rich, warm wood-grain aesthetic.
High-Density Terrazzo
Pour-in-place mineral flooring combined with marble aggregates. Engineered for maximum foot-traffic wear and impact absorption, showing zero degradation over decades.
Architectural Brushed Brass
Solid brass profiles hand-burnished in our workshops. Resists oxidation while aging naturally, creating a beautiful organic patina on corner guards and handrails.
The Reality of Fitout
Execution Strategy.
Acoustic Containment Enclosures
VIP lounges and high-performance gyms must isolate decibel spill. We engineer complex double-glazed acoustic partitions, running sound decibel measurements and vibration-damping ceiling mounts to decouple raw sound energy.
Heavy-Load Overhead Rigging
Leisure spaces utilize massive architectural light rigs and audio arrays. Our engineers coordinate structural slab load ratings, structural steel sub-frames, and tension cable routing to safely suspend heavy overhead equipment.
Rigid Public Safety Compliance
High-occupancy venues demand unyielding safety codes. We ensure perfect integration of high-density sprinkler loops, fire-rated doors/upholstery, emergency path luminescent lighting, and civil defense exit clearances.
Build Your Venue.
Submit your sports arena or luxury lounge fitout brief to our team.
Request Consultation