


Interior
Design

Commercial
Fitout

01 // The Philosophy
Space &
Flow.
Interior design at Studio OAKIRA goes beyond aesthetics. We manipulate spatial dynamics, natural light, and premium textures to create environments that dictate mood and elevate daily living. We design for the individual, stripping away the generic to build something deeply personal and profoundly luxurious.
Core Capabilities
- Luxury Villas & Penthouses
- Spatial Planning & Ergonomics
- Material Specification & Sourcing
- Custom Joinery Design
02 // The Execution
Structure &
Execution.
A successful commercial space must perform as well as it looks. Our fitout division marries the veteran experience of large-scale project management with avant-garde design. We handle the brutal realities of construction—MEP, structural integrity, and tight deadlines—while delivering a flawless, high-impact finish that defines your brand.
Core Capabilities
- Turnkey Fitout Contracting
- Corporate HQs & Offices
- High-End Retail Boutiques
- F&B and Hospitality Concepts
- MEP Integration & Approvals

Industry Focus
Specialized Sectors.
We bring our signature precision and avant-garde aesthetic to a diverse range of industries. Select a sector below to explore our specific capabilities.

Workplace
Focus Area
Corporate & Headquarters
We design and build high-performance workspaces that embody your corporate culture. From executive boardrooms to collaborative open-plan hubs, we engineer environments that attract top talent, optimize workflow, and impress clients.


Food & Beverages
Focus Area
Hospitality & Dining
In the F&B sector, ambiance is as critical as the menu. We execute complex hospitality fitouts, balancing high-end front-of-house aesthetics with the rigorous MEP and flow requirements of commercial kitchens and bars.

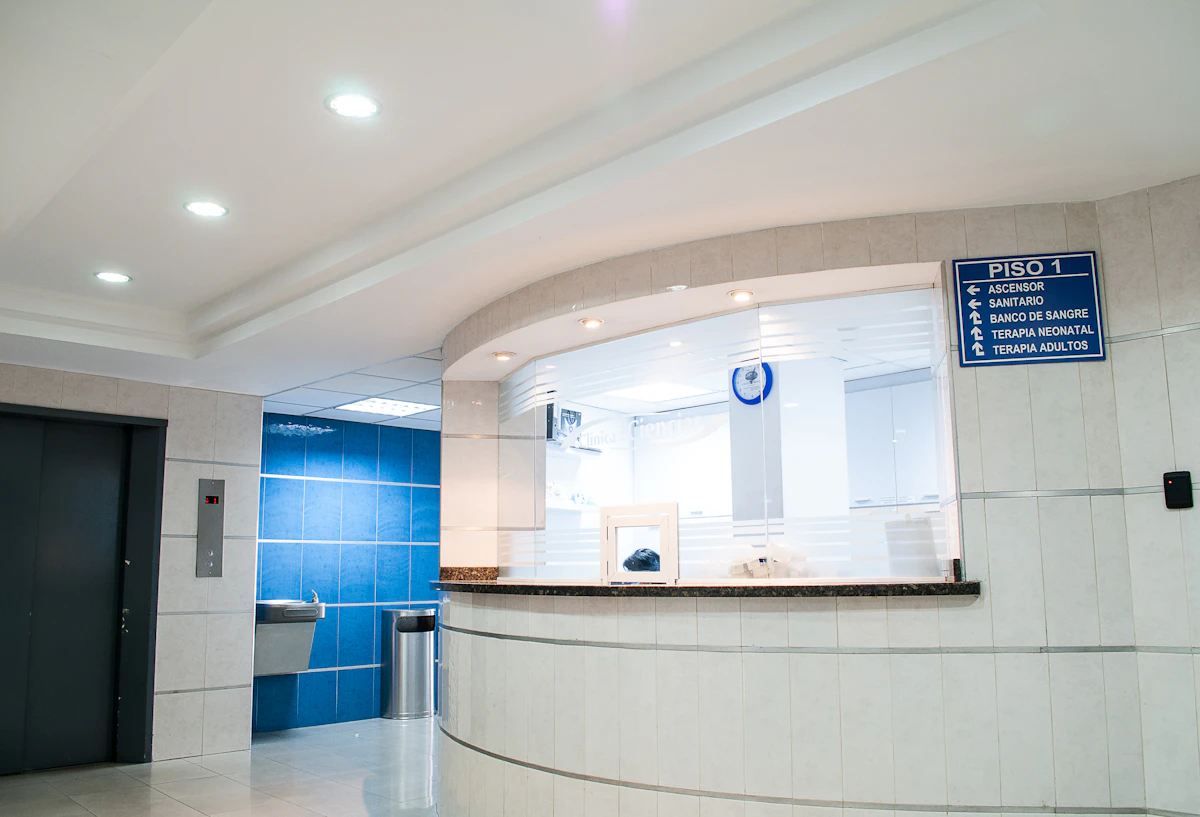
Health Care
Focus Area
Clinics & Wellness
We redefine healthcare spaces by eliminating the sterile, clinical feel. Our designs prioritize patient comfort and psychological well-being while maintaining absolute compliance with stringent medical and sanitary regulations.
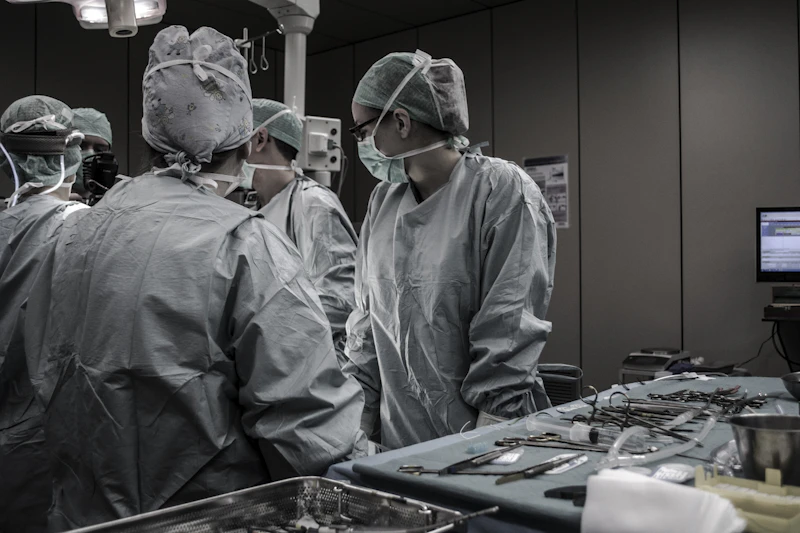

Education
Focus Area
Institutions & Campuses
Modern education requires dynamic environments. We build engaging, highly durable learning spaces, lecture halls, and acoustic-controlled libraries designed to foster focus, collaboration, and innovation.


Retail
Focus Area
Boutiques & Flagships
Retail is theatre. We craft immersive consumer journeys with bespoke display units, strategic lighting, and luxury material palettes that elevate your products and solidify brand identity from the moment a customer walks in.

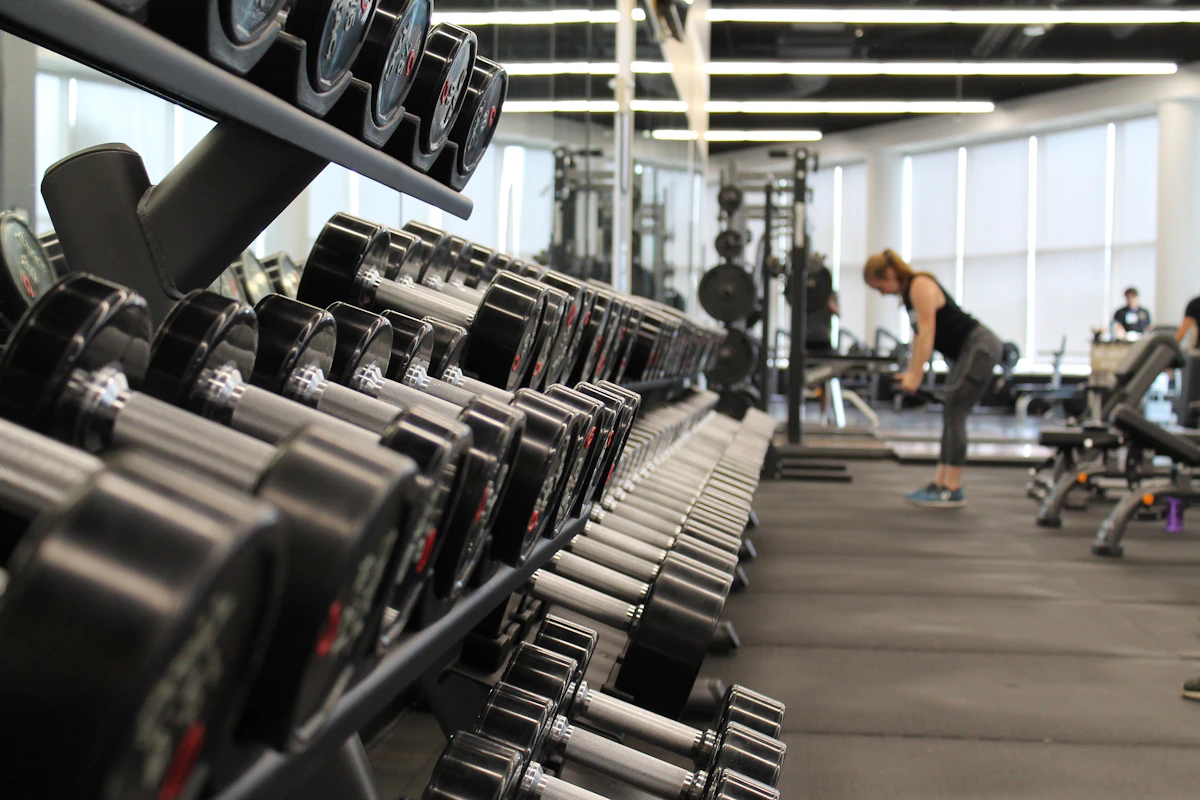
Sports & Entertainment
Focus Area
Complexes & Lounges
High-energy environments require robust solutions. We engineer sports facilities, VIP lounges, and entertainment venues that blend high-traffic durability with premium aesthetics and advanced acoustic management.

How We Work
The Project Lifecycle.
Discovery & Blueprint
Every project begins with radical listening. We dissect your vision, assess the spatial constraints, and develop a comprehensive design blueprint that bridges architectural feasibility with high-end aesthetics.
Material & Engineering
We move from concept to concrete planning. This involves rigorous material sourcing, bespoke furniture integration, and technical engineering (MEP/Structural) to ensure the design can be executed flawlessly.
The Execution
Led by veterans of the fitout industry, our execution phase is militant in its precision. We manage the contractors, oversee the joinery installation, and ensure the final handover matches the initial render pixel-for-pixel.